
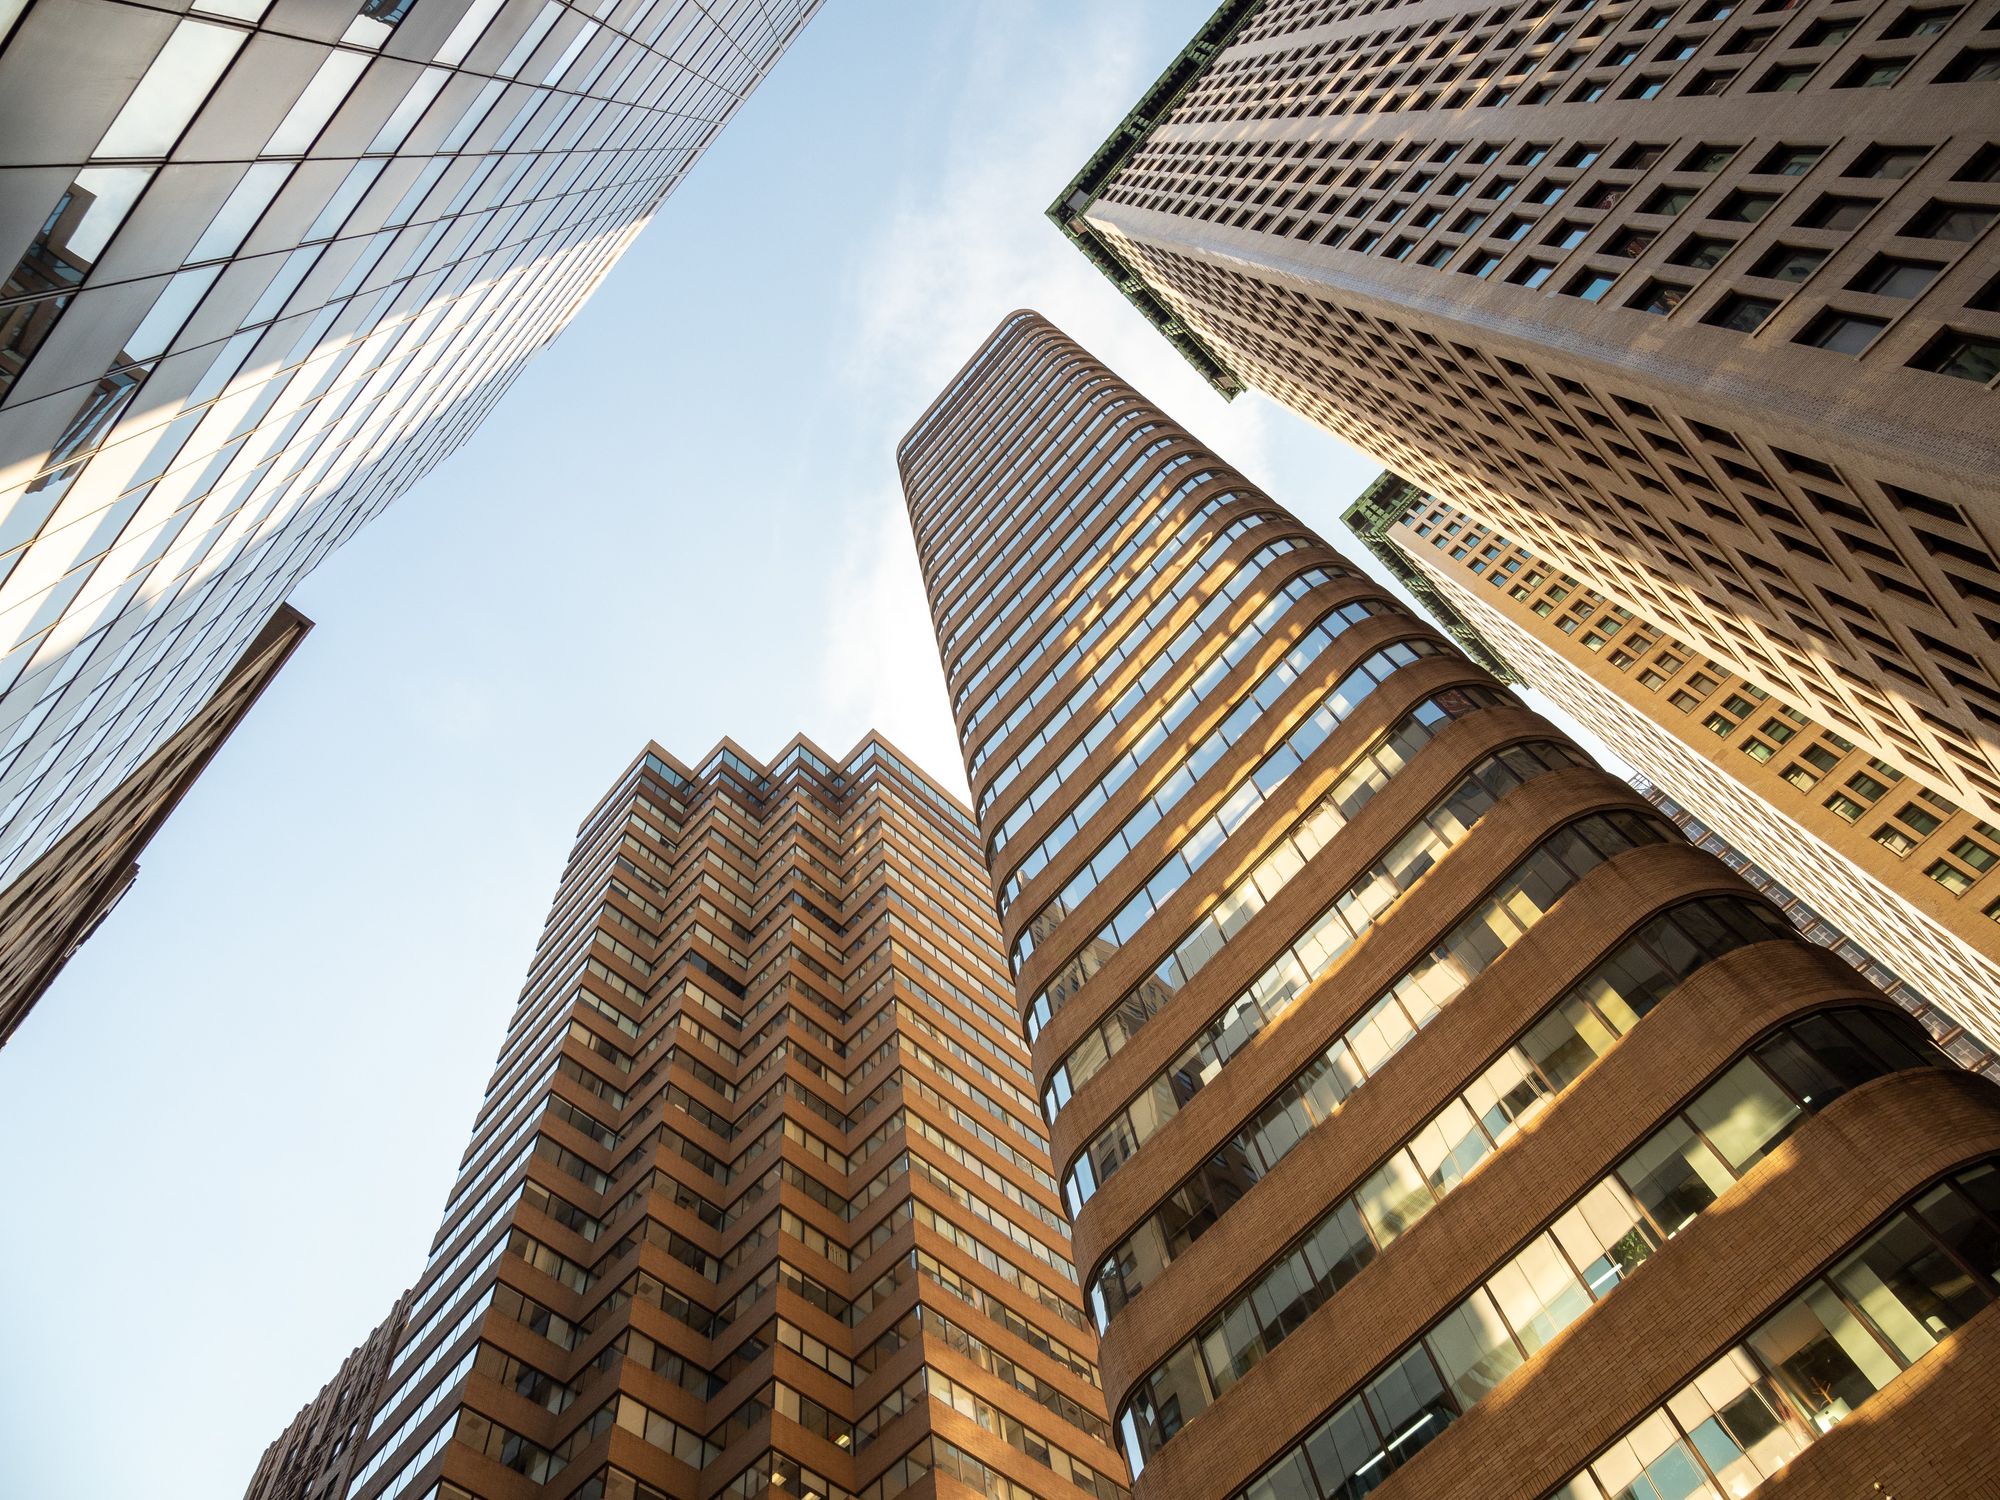
A four-tower residential project in Wagholi, Pune received MahaRERA approval on 18 November 2022 and is planned for completion on 31 October 2026.
Location Insights:-
Wagholi is part of the Pune Metropolitan Area in the Indian state of Maharashtra. Wagholi is known historically as the home of Maratha warrior Sardar Pilajirao Changojirao Jadhavrao. Wagholi was included to the Pune Municipal Corporation region in 2021.
Wagholi is a fantastic location. It is a great and wonderful location. All basic amenities, such as hospitals, schools, colleges, and marketplaces, are close. Wagholi.
Developer
The project is being developed by a real-estate company.
Land arrangement
The project land is held under revenue-share arrangements with several private landowners.
Technical Details
The project comprises four approved wings on a total project area of about 16659.04 sq mts. The sanctioned plan records 1277.20 sq mts of recreational open space. Sanctioned build-up area was 14996 sq mts from total permissible build-up area of 54252 sq mts, with the balance pending sanction. Municipal approval was reported as pending.
Building details of the project:-
Kharadi Pune Phase I is made up of four towers, each with its own set of flats and characteristics.MahaRERA has approved Tower 1 with 24 stories and a total of 88 apartment units.This tower is made up of 3BHK, 5BHK, and 5 BHK Townhouse. The carpet area of 3BHK varies from (94.00 - 95.00Sqmts), whereas space for 5 BHK ranges from (188.00 - 190.00 sqmts) and carpet size for 5 BHK townhouses is (188.24 - 189.24 sqmts) in tower 1. The structure has one stilts and one plinth and 26 closed parkings.
Specific details of units are provided below:-
| Sr.No. | Apartment Type | Carpet Area (inSqmts) | Number of Apartment | Total |
|---|---|---|---|---|
| 1 | 5 BHK Townhouse | 188.24 | 1 | 188.24 |
| 2 | 5 BHK TownHouse | 189.94 | 1 | 189.94 |
| 3 | 3BHK | 94 | 41 | 3854 |
| 4 | 3BHK | 95 | 41 | 3895 |
| 5 | 5 BHK | 188 | 2 | 376 |
| 6 | 5 BHK | 190 | 2 | 380 |
Tower 2 is sanctioned with 5 stories and a total of 154 apartment units.This tower is made up of 1BHK, 2BHK, 2.5BHK, 4 BHK and 4 BHK Penthouse. The carpet area of 1BHK varies from (50.00Sqmts), whereas space for 2 BHK ranges from (66- 68sqmts), 2.5 BHK varies from (79sqmts), 4BHK townhouses/ Penthouse varies from ( 143 - 177.3 sqmts) in tower 2. The structure has one stilts and one plinth and 26 closed parkings.
Specific details of units are provided below:-
| Sr.No. | Apartment Type | Carpet Area (inSqmts) | Number of Apartment | Total |
|---|---|---|---|---|
| 1 | 4 BHK Pentahouse | 174 | 2 | 348 |
| 2 | 2BHK | 66 | 1 | 66 |
| 3 | 4 BHK Pentahouse | 177.32 | 2 | 354.64 |
| 4 | 4 BHK Townhouse | 148.16 | 2 | 296.32 |
| 5 | 1BHK | 50 | 4 | 200 |
| 6 | 2.5 BHK | 79 | 40 | 3160 |
| 7 | 2BHK | 67 | 30 | 2010 |
| 8 | 2BHK | 68 | 34 | 2312 |
| 9 | 2BHK | 71 | 34 | 2414 |
| 10 | 4 BHK Pentahouse | 143 | 4 | 572 |
| 11 | 4 BHK Pentahouse | 144 | 1 | 144 |
Tower 3 is sanctioned with 5 stories and a total of 154 apartment units.This tower is made up of 1BHK, 2BHK, 2.5BHK, 4 BHK and 4 BHK Penthouse. The carpet area of 1BHK varies from (50.00sqmts), whereas space for 2 BHK ranges from (66.00 - 71 sqmts), 2.5 BHK varies from (79.00sqmts), 4BHK townhouses/ Penthouse varies from (143.00 - 177.32sqmts ) in tower 3. The structure has one stilts and one plinth and 26 closed parkings.
Specific details of units are provided below:-
| Sr.No. | Apartment Type | Carpet Area (inSqmts) | Number ofApartment | Total |
|---|---|---|---|---|
| 1 | 4 BHK Pentahouse | 143 | 4 | 572 |
| 2 | 4 BHK Pentahouse | 144 | 1 | 144 |
| 3 | 4 BHK Pentahouse | 174 | 2 | 348 |
| 4 | 4 BHK Townhouse | 148.16 | 2 | 296.32 |
| 5 | 4 BHK Townhouse | 177.32 | 2 | 354.64 |
| 6 | 1BHK | 50 | 4 | 200 |
| 7 | 2.5 BHK | 79 | 40 | 3160 |
| 8 | 2 BHK | 66 | 1 | 66 |
| 9 | 2BHK | 67 | 30 | 2010 |
| 10 | 2BHK | 68 | 34 | 2312 |
| 11 | 2BHK | 71 | 34 | 2414 |
Tower 4 is sanctioned with 5 stories and a total of 154 apartment units.This tower is made up of 1BHK, 2BHK, 2.5BHK, 4 BHK and 4 BHK Penthouse. The carpet area of 1BHK varies from (50.00sqmts), whereas space for 2 BHK ranges from (66.00 - 71 sqmts), 2.5 BHK varies from (79.00sqmts), 4BHK townhouses/ Penthouse varies from (143.00 - 177.32sqmts ) in tower 3. The structure has one stilts and one plinth and 26 closed parkings.
Specific details of units are provided below:-
| Sr.No. | Apartment Type | Carpet Area (inSqmts) | Number of Apartment | Total |
|---|---|---|---|---|
| 1 | 4 BHK | 177.32 | 2 | 354.64 |
| 2 | 2BHK | 66 | 1 | 66 |
| 3 | 4 BHK Townhouse | 148.16 | 2 | 296.32 |
| 4 | 2BHK | 67 | 30 | 2010 |
| 5 | 2BHK | 68 | 34 | 2312 |
| 6 | 2 BHK | 71 | 34 | 2414 |
| 7 | 2.5 BHK | 79 | 40 | 3160 |
| 8 | 4 BHK Pentahouse | 143 | 4 | 572 |
| 9 | 4 BHK Pentahouse | 144 | 1 | 144 |
| 10 | 174 | 174 | 2 | 348 |
| 11 | 1BHK | 50 | 4 | 200 |
Current work status of the project as per MahaRERA:-
The work has not yet started as of this date.
Facilities and amenities:-
Internal Roads & Footpaths, Water Conservation, Rain water Harvesting, Energy management, Fire Protection And Fire Safety Requirements, Electrical Meter Room, Sub-Station, Receiving Station, Aggregate area of recreational Open Space, Open Parking, Water Supply, Sewerage (Chamber, Lines, Septic Tank , STP), Storm Water Drains,Landscaping & Tree Planting,Street Lighting, Community Buildings : YES 0 Shared across phase of real estate projects,Treatment And Disposal Of Sewage And Sullage Water, Solid Waste Management And Disposal
Project team
The project team includes architecture, engineering and accountancy professionals.
Litigation Details:-
This project currently has no litigation records.

