
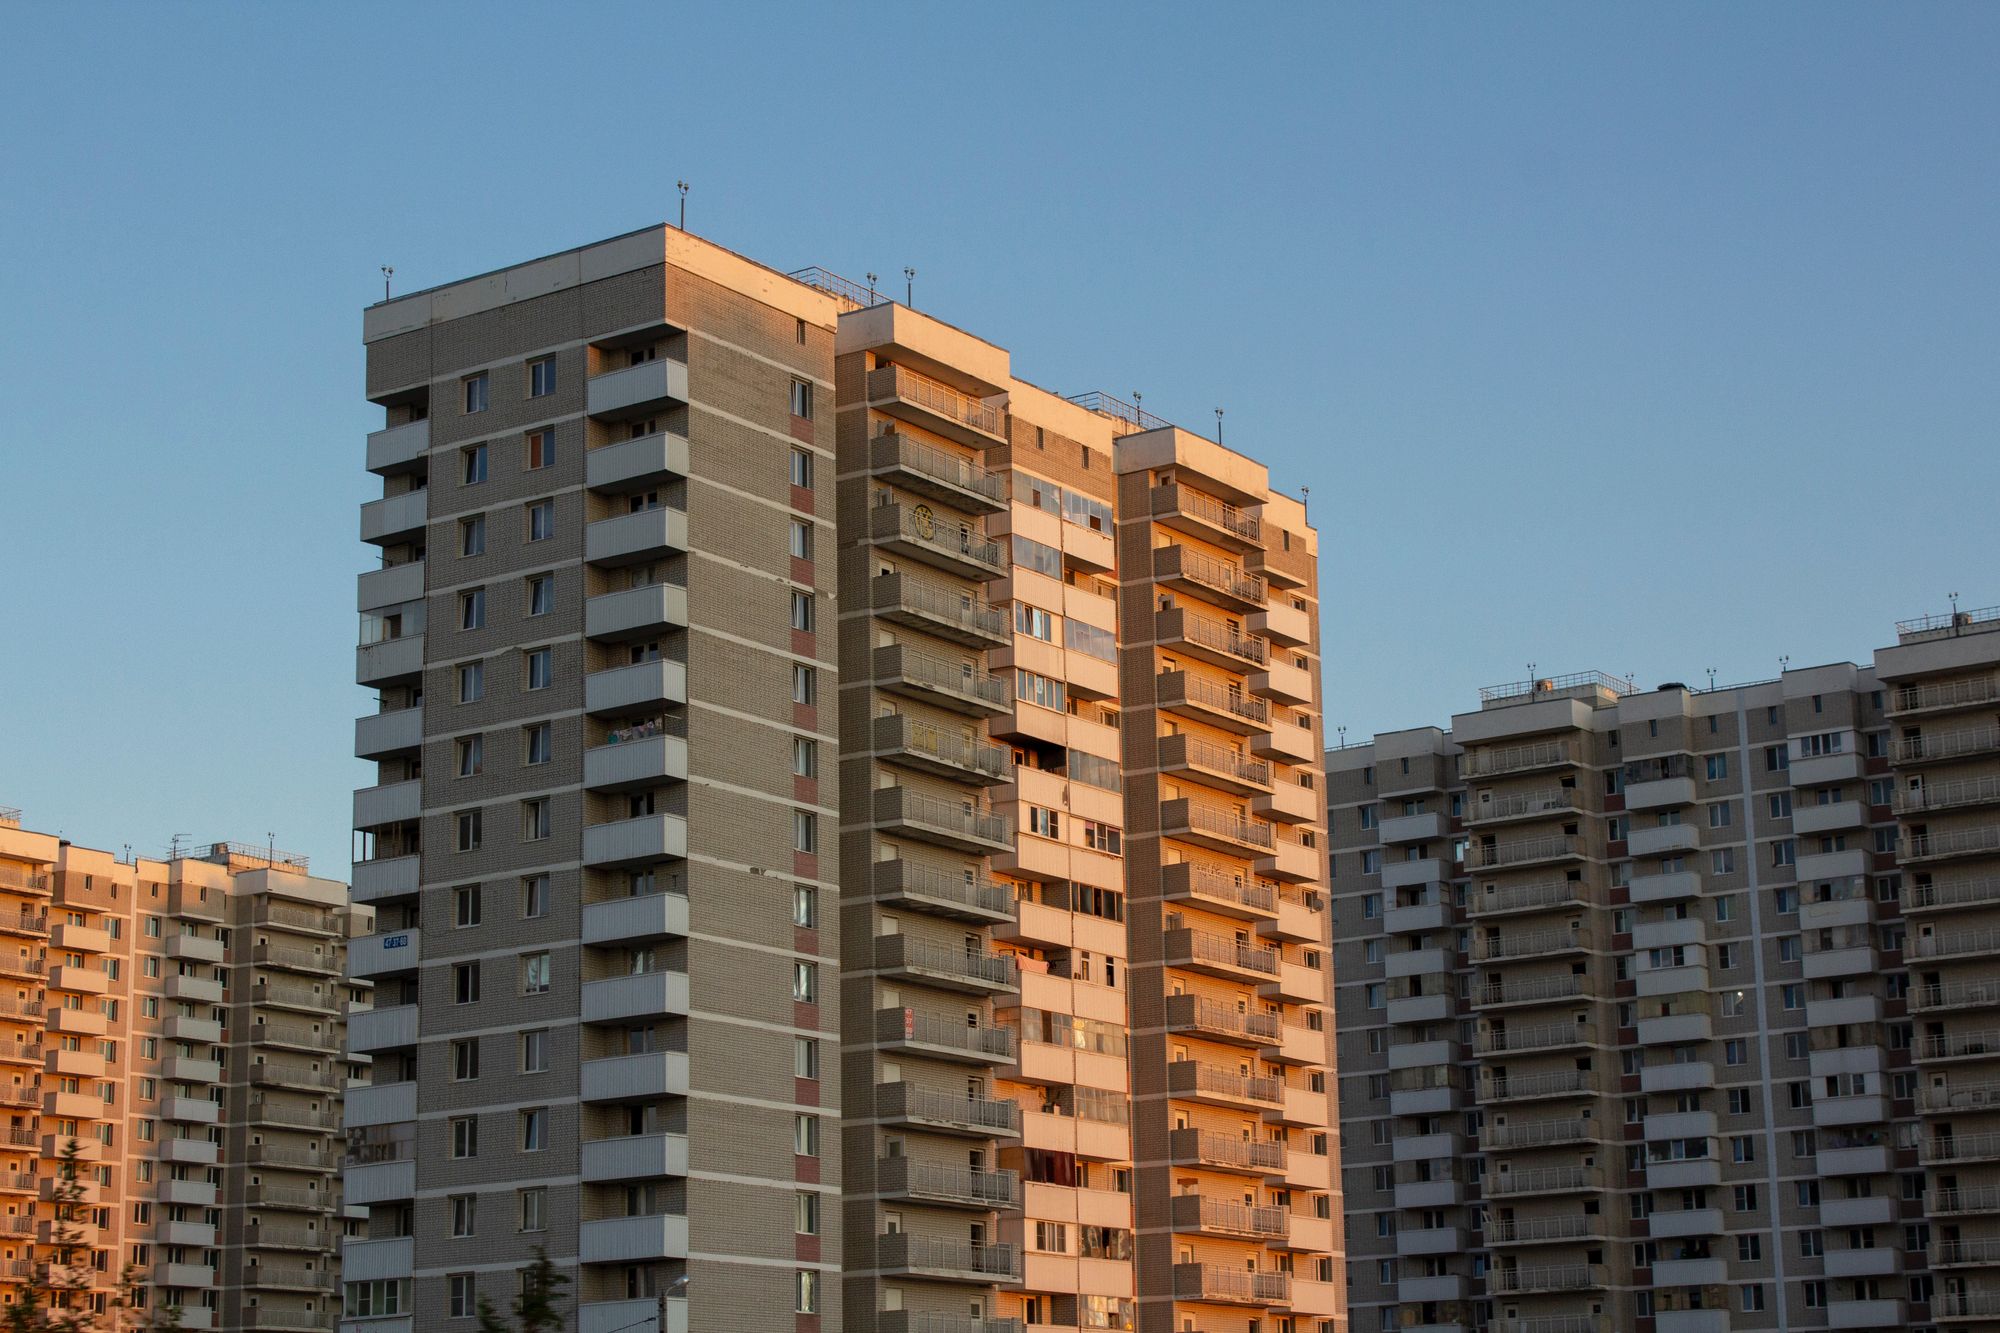
A mixed commercial and residential project in Washim, Maharashtra is registered with MahaRERA.
Location Insights:
Karanja is a city located in the Washim district of Amravati division in Maharashtra state. The city is known for its lush green environment and is situated on the banks of two rivers, Arunavati and Penganga. It is surrounded by hills and valleys and provides breathtaking views of the surrounding landscape. The city is famous for its temples, forts and other historical sites that attract a lot of tourists from all over the world. Karanja is also known for its diverse culture and is a perfect destination for those looking for a peaceful and serene getaway.
Developer
The project is being developed by a real-estate partnership.
Land arrangement
No separate landowner or investor is listed for the project.
Technical Details
The project site is in Washim, Maharashtra. It comprises one sanctioned building with total approved FSI of 2216.98 sq mts and no designated recreational open space.
Building details of the project:
the project consists of a single wing on a plot of 1205.25 square meters. The building has a single plinth and three floors. There are no podiums, basements, or open parking spaces. However, there are 210 proposed covered parking spaces.
The project includes a total of 20 shops with a carpet area ranging from 26.5 to 26.97 square meters, as well as nice 2BHK apartments with a carpet area ranging from 56.09 to 65.28 square meters. None of these units have been booked as of yet.
The detailed unit list is given below:
| Sr.No. | Apartment Type | Carpet Area (in Sqmts) | Number of Apartment |
|---|---|---|---|
| 1 | Shop | 26.5 | 20 |
| 2 | Shop | 26.71 | 2 |
| 3 | Shop | 26.97 | 2 |
| 4 | 2BHK | 56.09 | 6 |
| 5 | 2BHK | 56.92 | 6 |
| 6 | 2BHK | 58.88 | 3 |
| 7 | 2BHK | 59.65 | 6 |
| 8 | 2BHK | 64.69 | 3 |
| 9 | 2BHK | 65.28 | 3 |
Facilities and amenities:
The project named the project includes facilities and amenities such as water conservation and rain water harvesting. The electrical system includes a meter room, sub-station, and receiving station. The water supply is also included in the project's facilities. The sewage system consists of chambers, lines, a septic tank, and a sewage treatment plant.
Project team
The project team includes architecture, engineering, accountancy and other professionals.
Litigation Details:
There are no records of litigation found for this project.

