
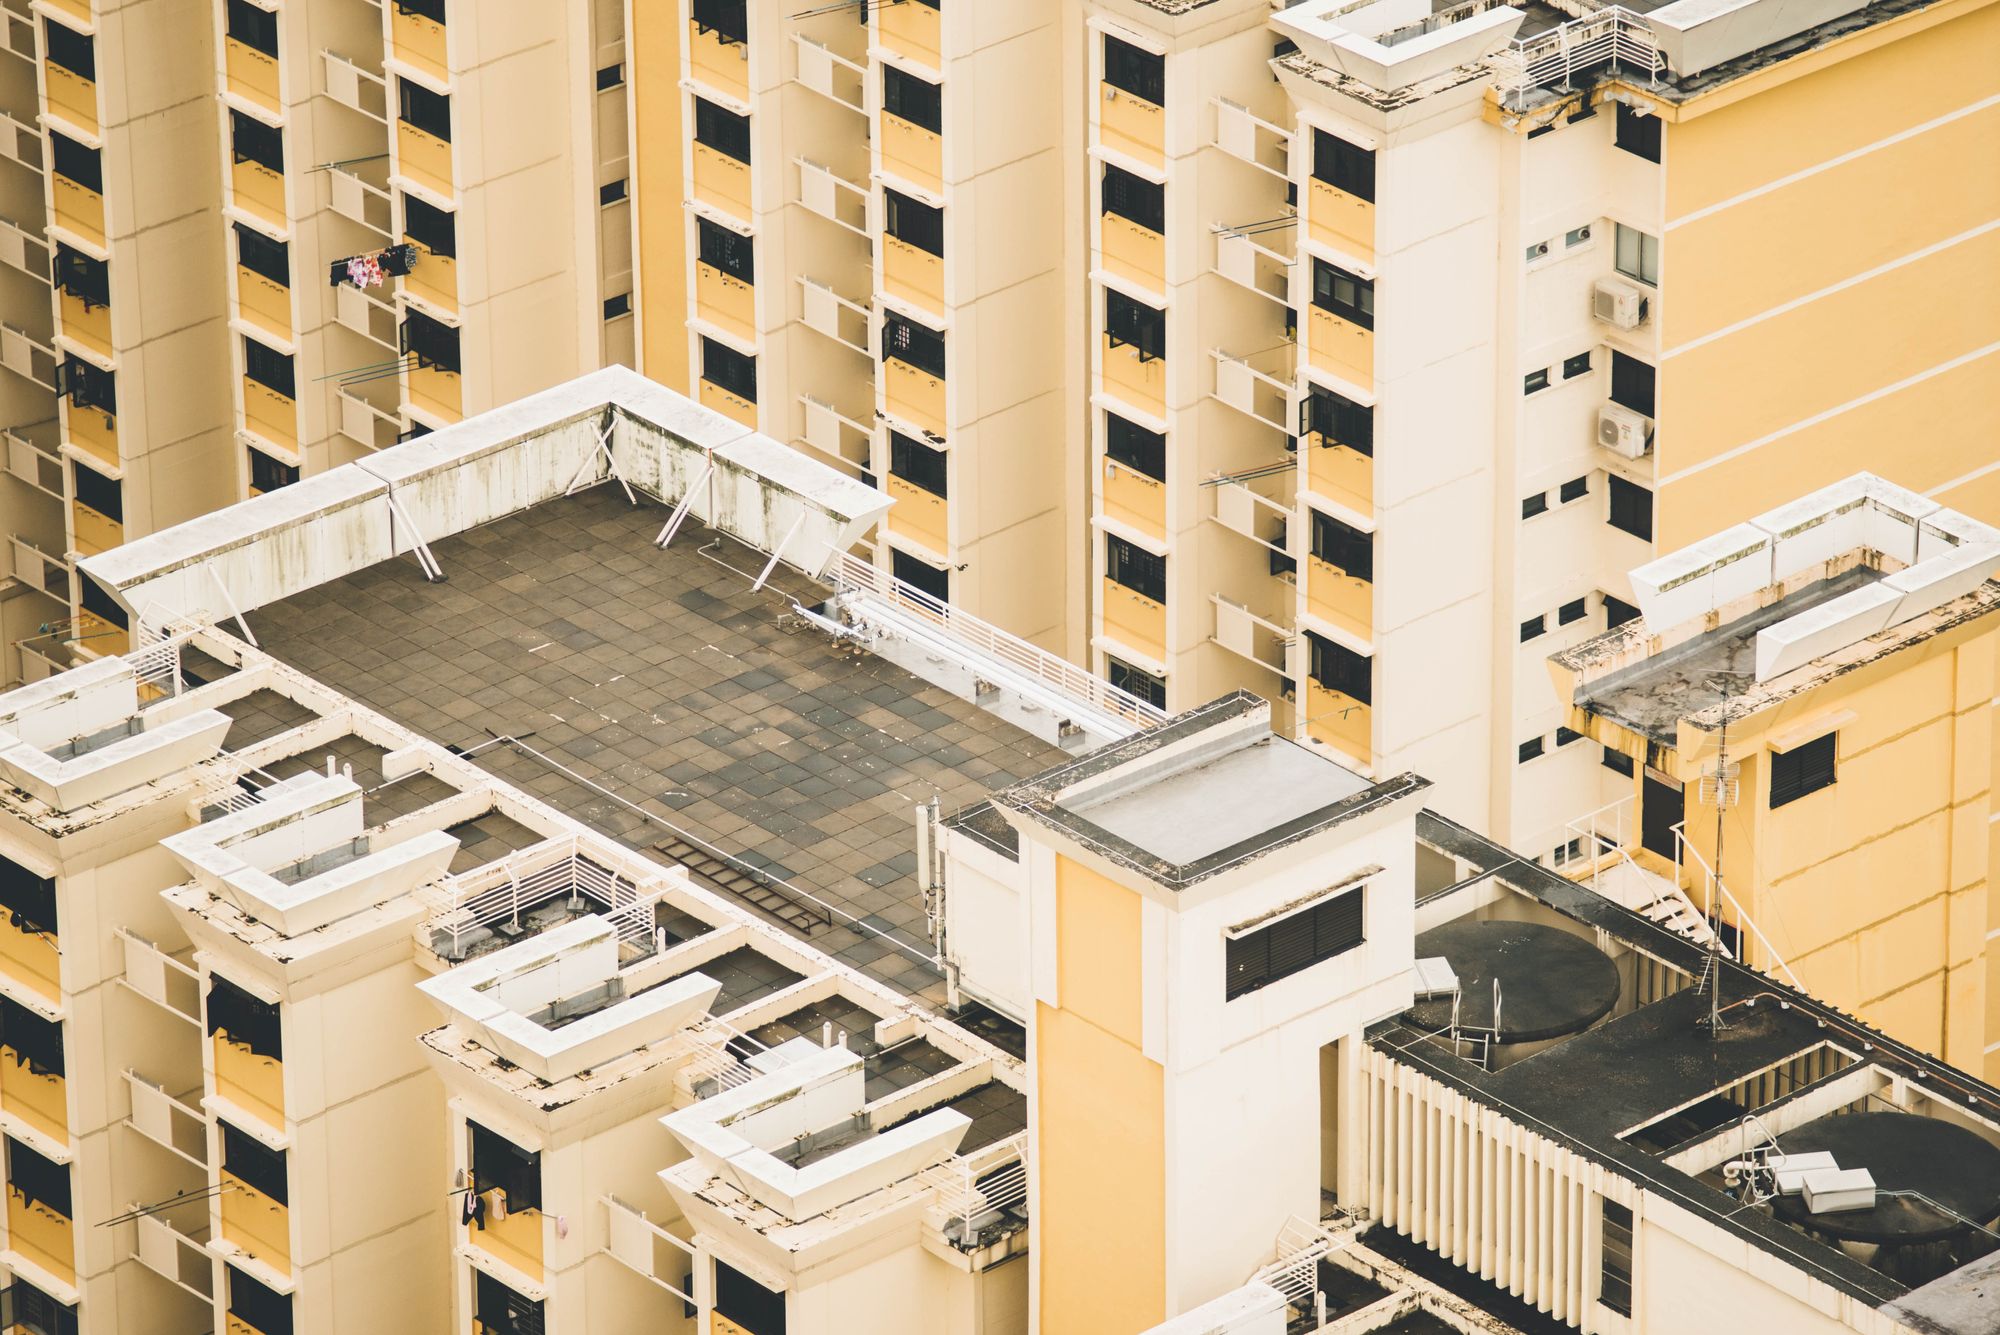
A commercial project on Sharanpur Road in Nashik is planned for completion on 31 December 2026.
Location Insights:
The Sharanpur locality in Nashik district, Maharashtra, is an up-and-coming residential area that is attracting a lot of attention from potential homebuyers and investors. The area is well-connected to the rest of the city, with good road and public transport links, and is close to a range of amenities and facilities such as schools, hospitals, shopping malls, and restaurants. The area is also well-served by a range of real estate developers, and many new residential projects are being launched in the area. MahaRERA has also played a role in regulating and promoting real estate development in the area, ensuring that all projects are completed on time and meet the required quality standards. The combination of good connectivity, amenities, and regulatory oversight makes Sharanpur an attractive location for those looking to invest in real estate.
Developer
The project is being developed by a real-estate partnership.
Project Details
The project site is on Sharanpur Road in Nashik. It comprises one approved building with total sanctioned FSI of 2935.77 sq mts and no recreational open space. Municipal approval was reported as pending.
Building Details:
The building has 1 plinth, 0 podiums, and 0 stilts, and the total plot or project area is 724.91 square metres. The structure has been approved for seven floors, including a basement. In addition, it also includes 45 open parking spaces and 65 covered parking spaces.
the project includes a variety of apartment types as well as office and retail space. The carpet areas of the office spaces range from 22.3 square metres to 78.42 square metres, with a total of 41 units. The carpet area of shops range from 208.56 to 359.9 square metres.
Detailed information related to the units is given below
| Sr.No. | Apartment Type | Carpet Area (in Sqmts) | Number of Apartment |
|---|---|---|---|
| 1 | Office space | 40.03 | 5 |
| 2 | Office space | 31.98 | 1 |
| 3 | Office space | 45.23 | 1 |
| 4 | Office space | 69.07 | 2 |
| 5 | Shop | 359.9 | 1 |
| 6 | Office space | 22.3 | 10 |
| 7 | Shop | 208.56 | 1 |
| 8 | Office space | 46.01 | 1 |
| 9 | Office space | 45.12 | 4 |
| 10 | Office space | 55.04 | 4 |
| 11 | Office space | 36.1 | 5 |
| 12 | Office space | 78.42 | 8 |
Facilities and Amenities:
the project includes a range of facilities and amenities to enhance the living experience of its residents. These include measures to conserve water and harvest rainwater, as well as a reliable water supply and a well-designed sewerage system. It also includes fire protection and fire safety features, as well as landscaping and tree planting to create a pleasant and green living environment. In addition, as per MahaRERA it also includes open parking for the convenience of residents and visitors. Overall, the development has been designed with a focus on providing a high-quality living experience for its residents.
Project team
The project team includes architecture, engineering and accountancy professionals.
Litigation Records:
There are currently no litigation records for this project.

