
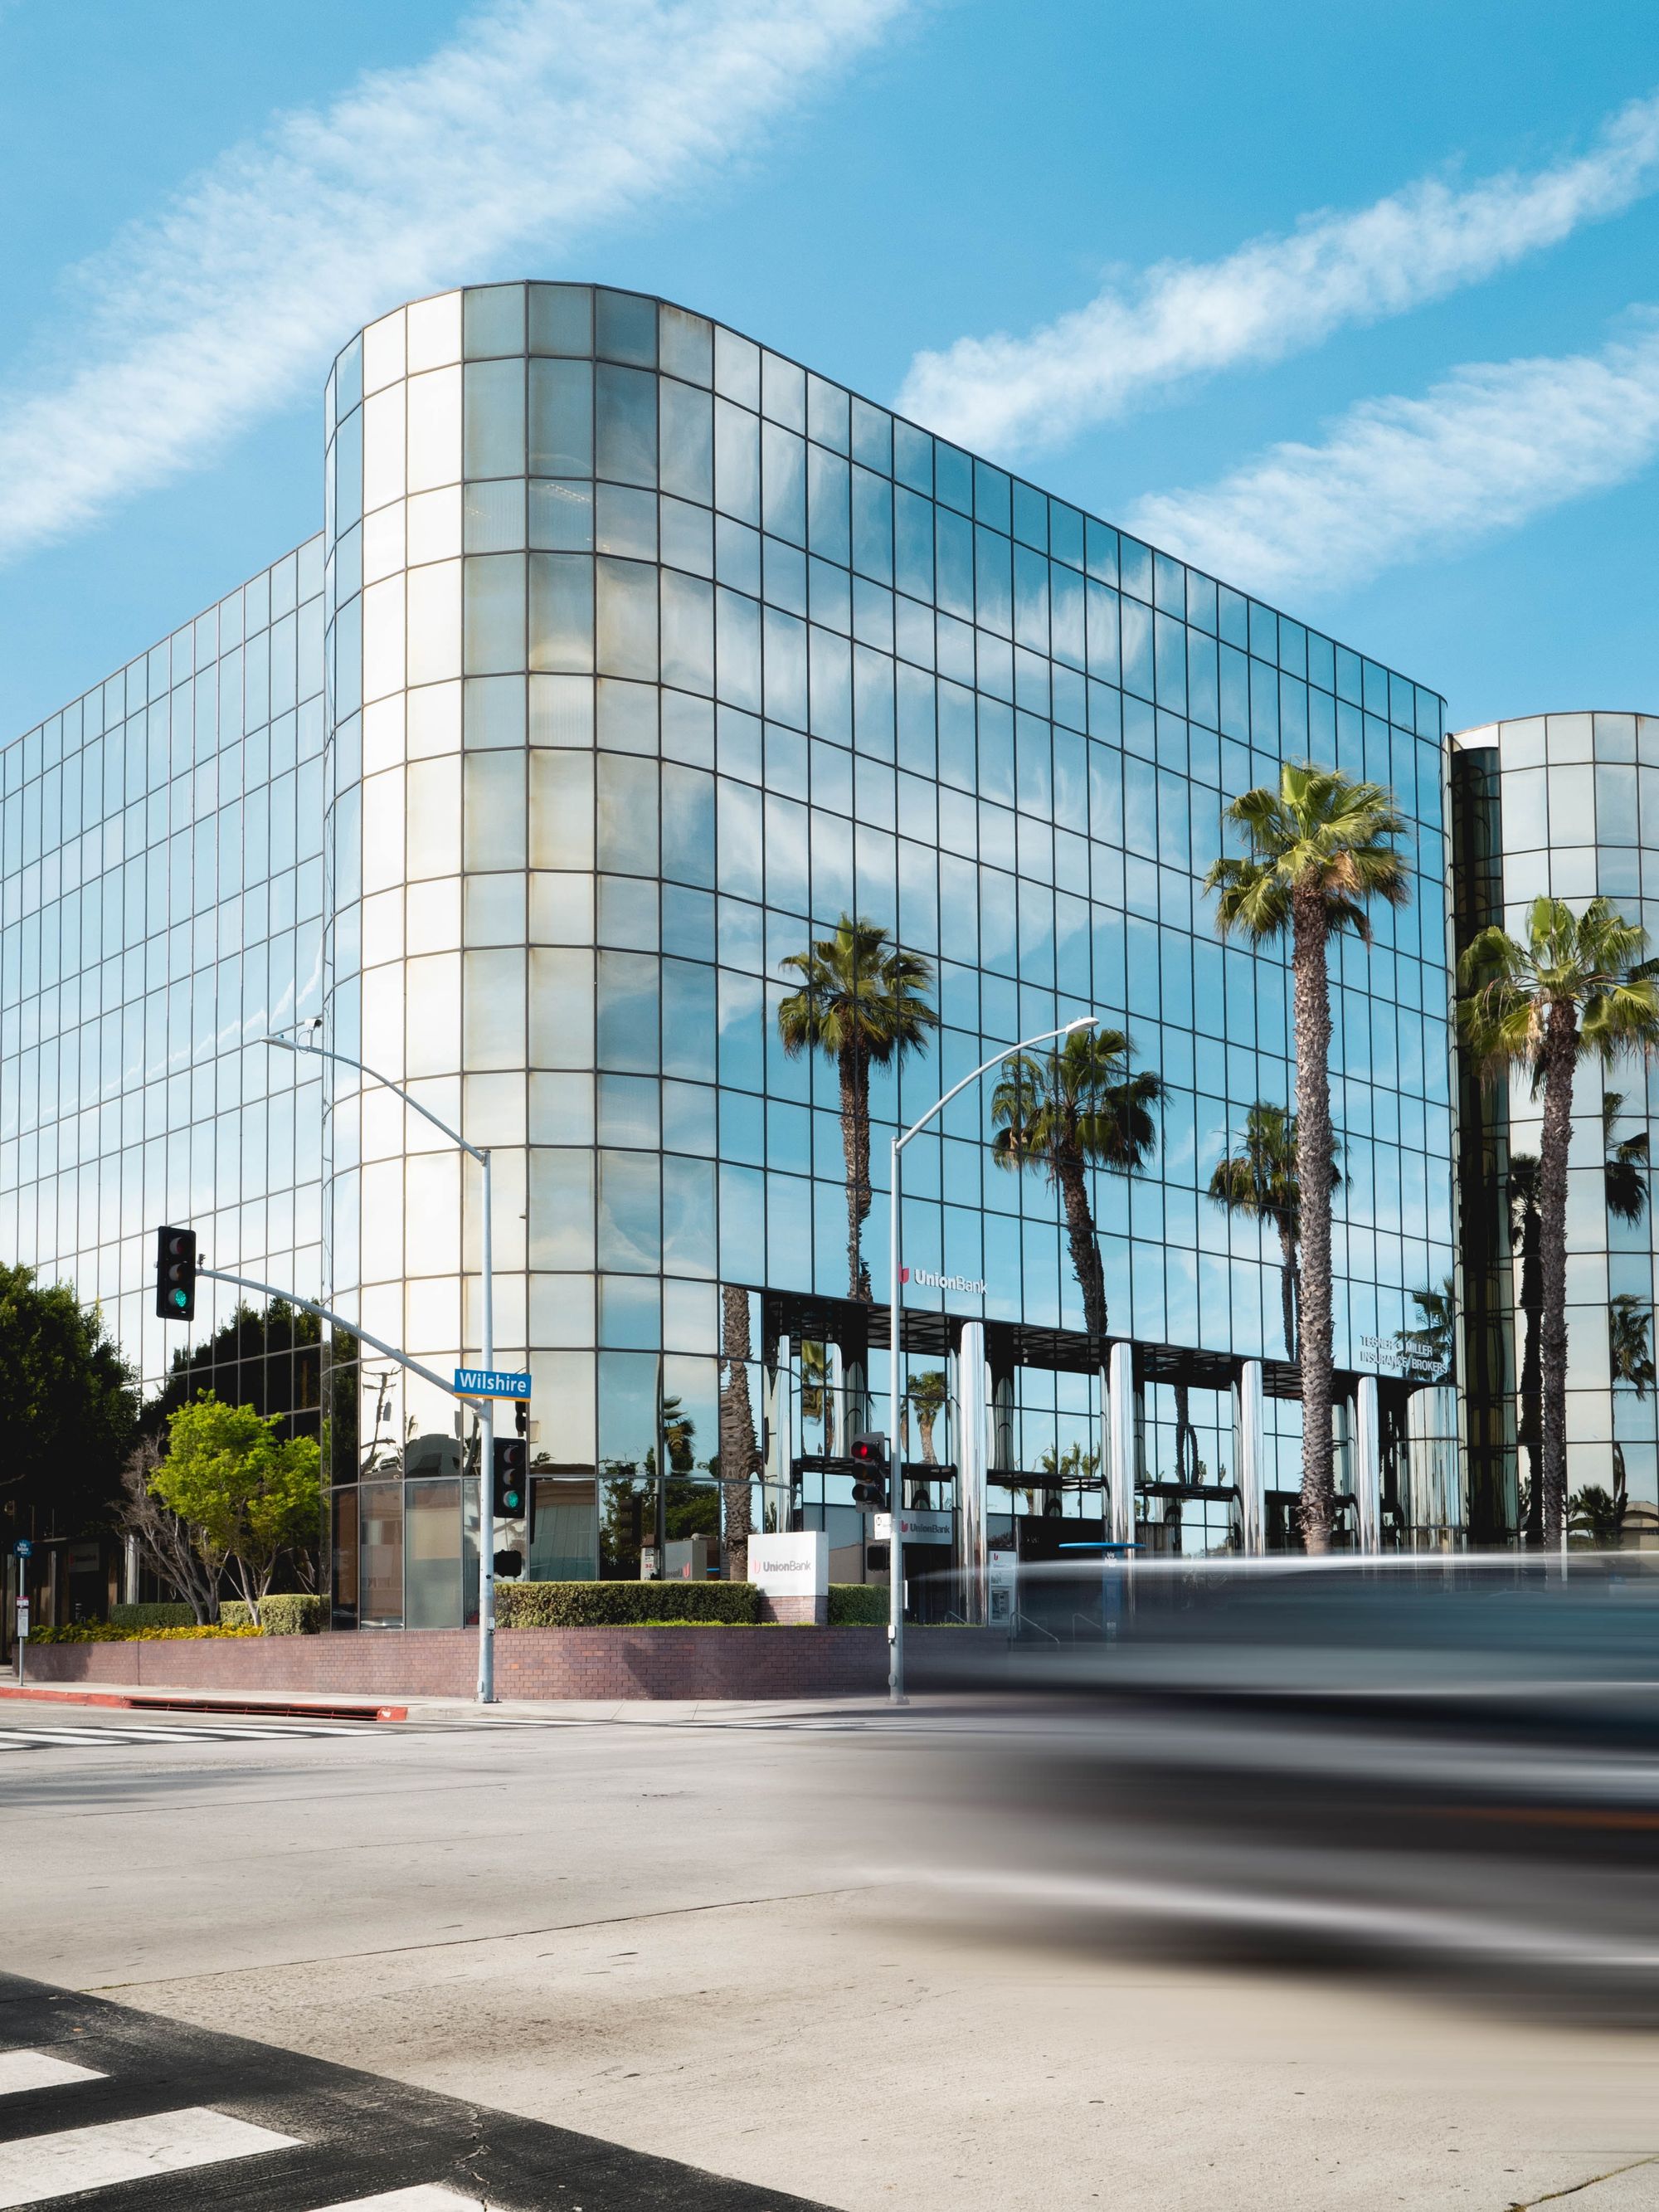
A commercial project in Sadarbazar, Satara is registered with MahaRERA.
Location and Connectivity:
Sadarbazar is a well-known locality in the district of Satara, located in the state of Maharashtra. It is a bustling area with a mix of commercial and residential properties. As a Maharera registered project, the project would be a trusted and reliable choice for those looking to invest in the real estate sector in this area.
Located in the western region of Maharashtra, Satara is known for its rich cultural heritage and historical significance. The district is home to several temples, forts, and palaces, attracting a large number of tourists every year. It is also an important industrial hub, with a number of small and medium enterprises operating in various sectors.
In terms of connectivity, Sadarbazar is well-served by a network of roads and highways, making it easily accessible from the rest of the district and the state. The nearest airport is Pune International Airport, located about 120 km away, while the nearest railway station is Satara Railway Station, located just a few kilometers from the locality.
Developer
The project is being developed by a private real-estate partnership.
Technical Details
The project site is in Sadarbazar, Satara. It comprises one sanctioned building with proposed total FSI of 16329.35 sq mts, of which 14329.35 sq mts had been sanctioned. No recreational open space is recorded, and municipal approval was reported as pending.
Building Details:
the project consists of a single building built on a total plot area of 723.5 square meters. The building has one plinth, no podiums, one stilt, and six sanctioned floors. There is also one basement and a total of 510 parking spaces, including 214 open parking spaces and 296 covered parking spaces.
They offer a variety of shop and office space apartments, with carpet areas ranging from a minimum of 10.14 square meters to a maximum of 111.50 square meters.
Approved units of the development by MahaRERA:-
| Sr.No. | Apartment Type | Carpet Area (in Sqmts) | Number of Apartment |
|---|---|---|---|
| 1 | Shop | 11.95 | 13 |
| 2 | Shop | 11.58 | 29 |
| 3 | Shop | 35.07 | 1 |
| 4 | Shop | 34.49 | 2 |
| 5 | Shop | 34.47 | 1 |
| 6 | Shop | 16.50 | 5 |
| 7 | Shop | 33.62 | 1 |
| 8 | Shop | 61.12 | 1 |
| 9 | Shop | 61.39 | 7 |
| 10 | Shop | 61.76 | 2 |
| 11 | Shop | 47.67 | 2 |
| 12 | Shop | 12.92 | 2 |
| 13 | Shop | 33.60 | 4 |
| 14 | Shop | 24.04 | 4 |
| 15 | Shop | 12.93 | 4 |
| 16 | Shop | 10.14 | 4 |
| 17 | Shop | 34.50 | 2 |
| 18 | Shop | 33.69 | 1 |
| 19 | Shop | 11.91 | 1 |
| 20 | Shop | 41.58 | 2 |
| 21 | Shop | 27.49 | 2 |
| 22 | Shop | 37.66 | 12 |
| 23 | Shop | 35.03 | 41 |
| 24 | Office space | 110.75 | 6 |
| 25 | Office space | 84.20 | 6 |
| 26 | Office space | 111.50 | 6 |
| 27 | Office space | 108.15 | 6 |
| 28 | Office space | 62.72 | 6 |
| 29 | Office space | 68.95 | 6 |
| 30 | Office space | 88.06 | 6 |
| 31 | Office space | 12.92 | 6 |
| 32 | Office space | 28.16 | 4 |
| 33 | Office space | 28.20 | 12 |
| 34 | Shop | 13.46 | 12 |
| 35 | Office space | 13.46 | 8 |
| 36 | Shop | 26.32 | 2 |
| 37 | Shop | 41.95 | 3 |
| 38 | Shop | 41.21 | 9 |
Facilities:
This Maharera registered project offers a range of facilities and amenities to its residents. It includes internal roads and footpaths, as well as provisions for water conservation and rainwater harvesting. Fire protection and fire safety requirements have also been implemented to ensure the safety of residents. The development includes an electrical meter room, substation, and receiving station to manage the power supply. Landscaping and tree planting have also been incorporated into the project to enhance the aesthetic appeal of the development.
Project team
The project team includes architecture, engineering and accountancy professionals.
Litigation Status:
There are currently no litigation records for this project.

