
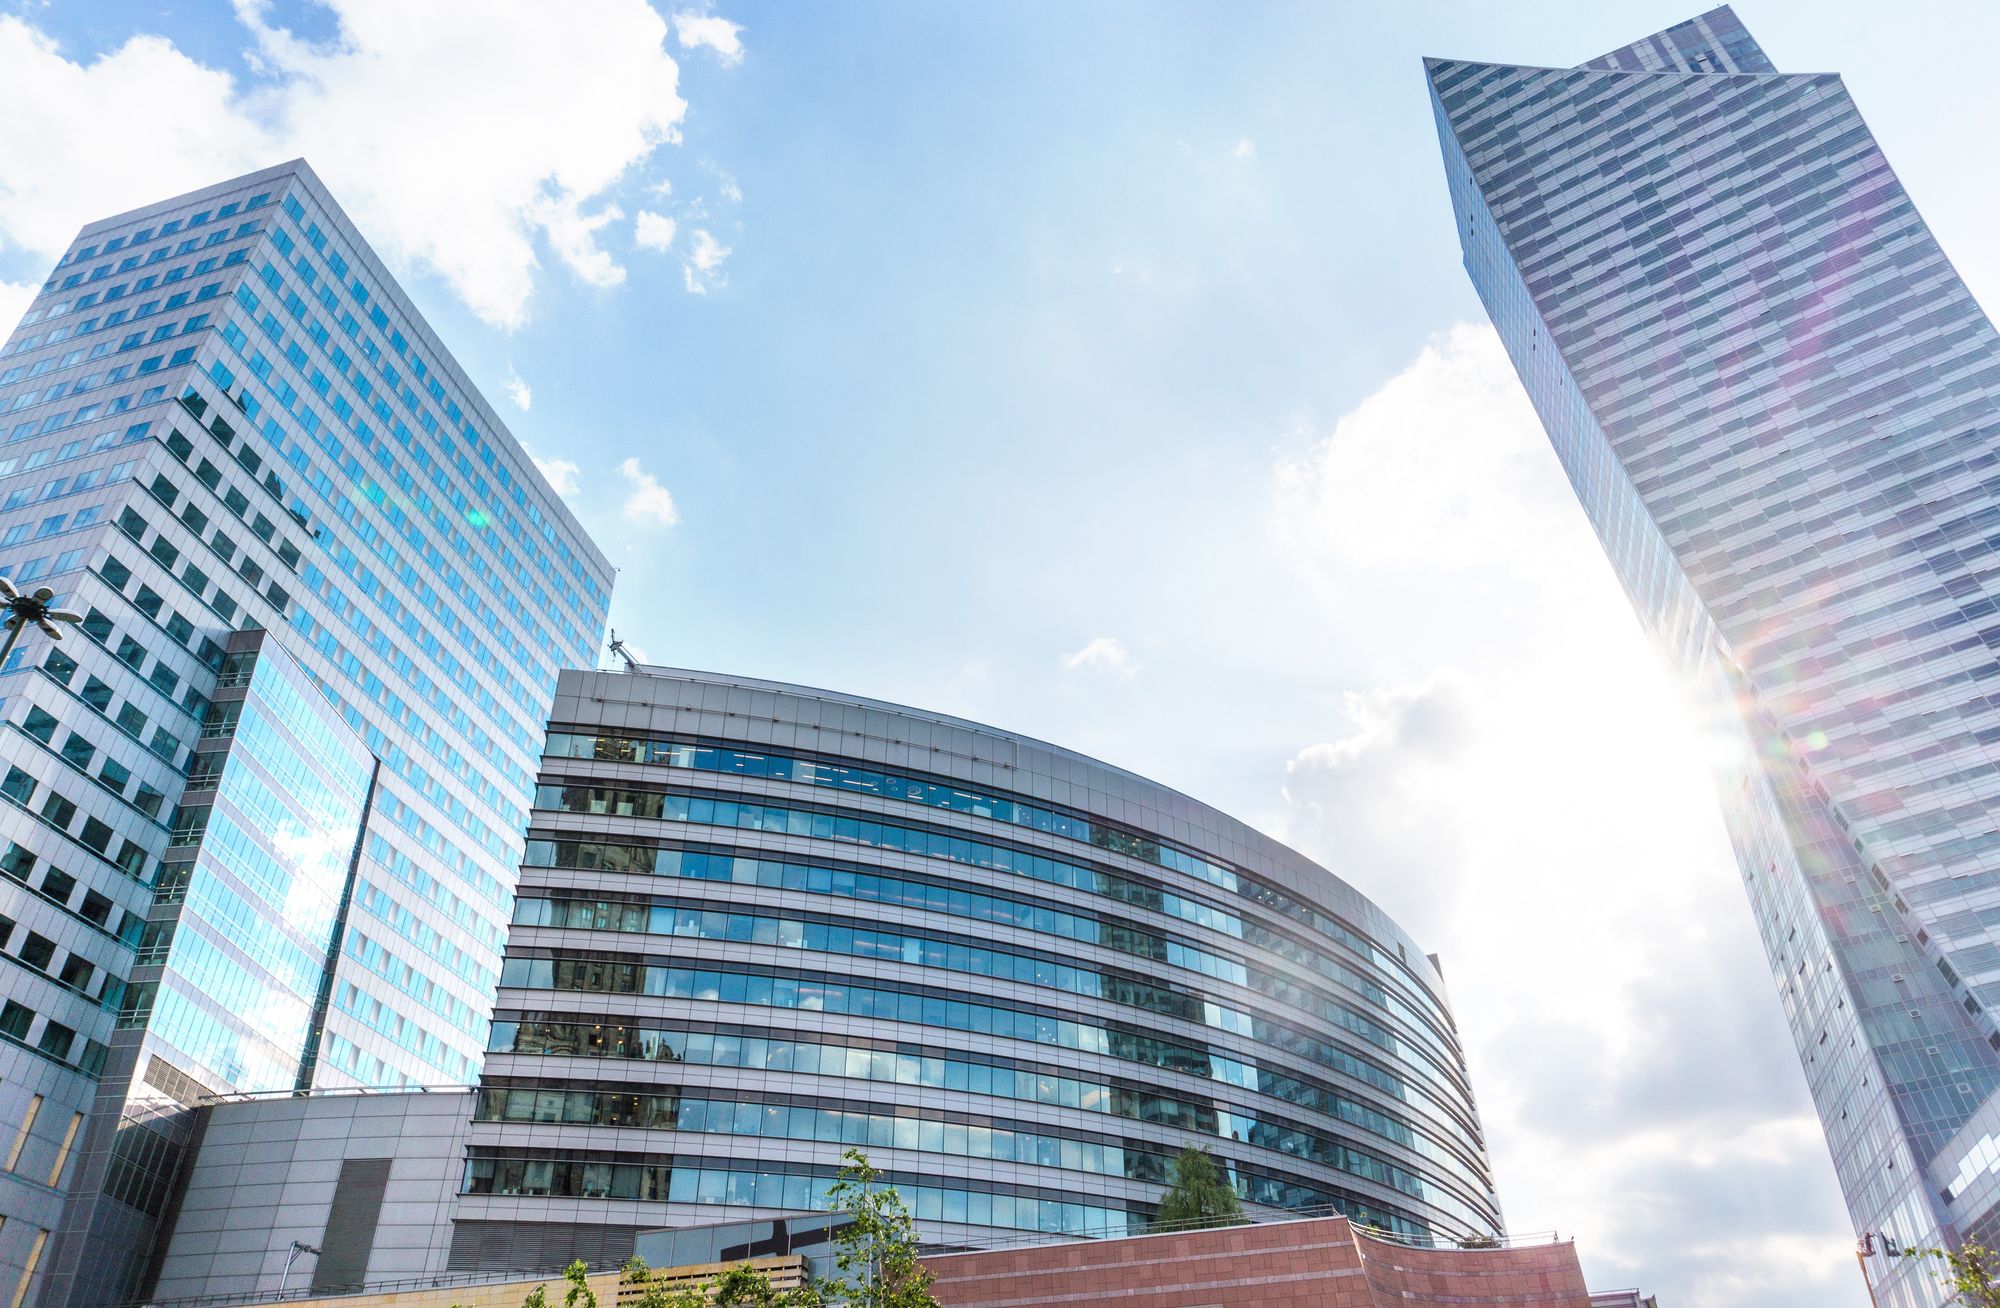
Project Overview
A commercial project in Marol, Andheri is planned for completion on 31 December 2026.
Location Insights:
It is located in the Marol neighbourhood of Andheri, a district in Mumbai, Maharashtra. Marol is a popular residential and commercial area, known for its proximity to various amenities and transportation options. It is well-connected to other parts of the city via the Western Express Highway and the Andheri Metro station, making it an ideal location for those who need to commute frequently.
The area is home to a number of schools, hospitals, and shopping centers, providing residents with all the necessary amenities within easy reach. Additionally, Marol has a thriving business community, with many small and large enterprises operating in the area.
As a MahaRERA registered project, the project follows all the regulations set by the state's real estate regulator, ensuring that it meets the highest standards of quality and safety.
Developer
The project is being developed by a real-estate partnership.
Technical Details
The project site is in Marol, Andheri. It comprises one approved building with total FSI of 5934.31 sq mts and no recreational open space. The project plan had municipal approval.
Building Details:
This is a commercial development with a single building and a total plot area of 576.1 square metres. There is only one plinth, no podiums, and one stilt. The structure has nine floors, none of which are basements. There is no available open parking, but there is provision for 140 covered parking spaces.
This MahaRERA registered project offers 89 office units with carpet area ranging from 19.95 to 92.47 sqmts.
| Sr.No. | Apartment Type | Carpet Area (in Sqmts) | Number of Apartment |
|---|---|---|---|
| 1 | Office space | 50.81 | 1 |
| 2 | Office space | 52.42 | 1 |
| 3 | Office space | 53.33 | 8 |
| 4 | Office space | 57.02 | 1 |
| 5 | Office space | 63.13 | 7 |
| 6 | Office space | 92.47 | 7 |
| 7 | Office space | 19.95 | 5 |
| 8 | Office space | 24.36 | 7 |
| 9 | Office space | 32.56 | 6 |
| 10 | Office space | 43.63 | 1 |
| 11 | Office space | 44.42 | 7 |
| 12 | Office space | 46.27 | 1 |
| 13 | Office space | 33.82 | 1 |
| 14 | Office space | 33.85 | 6 |
| 15 | Office space | 35.39 | 8 |
| 16 | Office space | 36.88 | 8 |
| 17 | Office space | 38.83 | 1 |
| 18 | Office space | 40.62 | 1 |
| 19 | Office space | 41.06 | 6 |
| 20 | Office space | 41.97 | 7 |
Facilities and Amenities:
Water conservation and rainwater harvesting provisions, as well as fire protection and safety measures, are included in the facilities. Water supply and sewerage facilities such as chamber lines, septic tanks, and sewage treatment plants are also included in the development (STPs). It also includes landscaping and tree planting provisions.
Project team
The project team includes architecture, engineering and accountancy professionals.
Litigation Status:
There are no litigation records or lawsuits associated with this development.

