
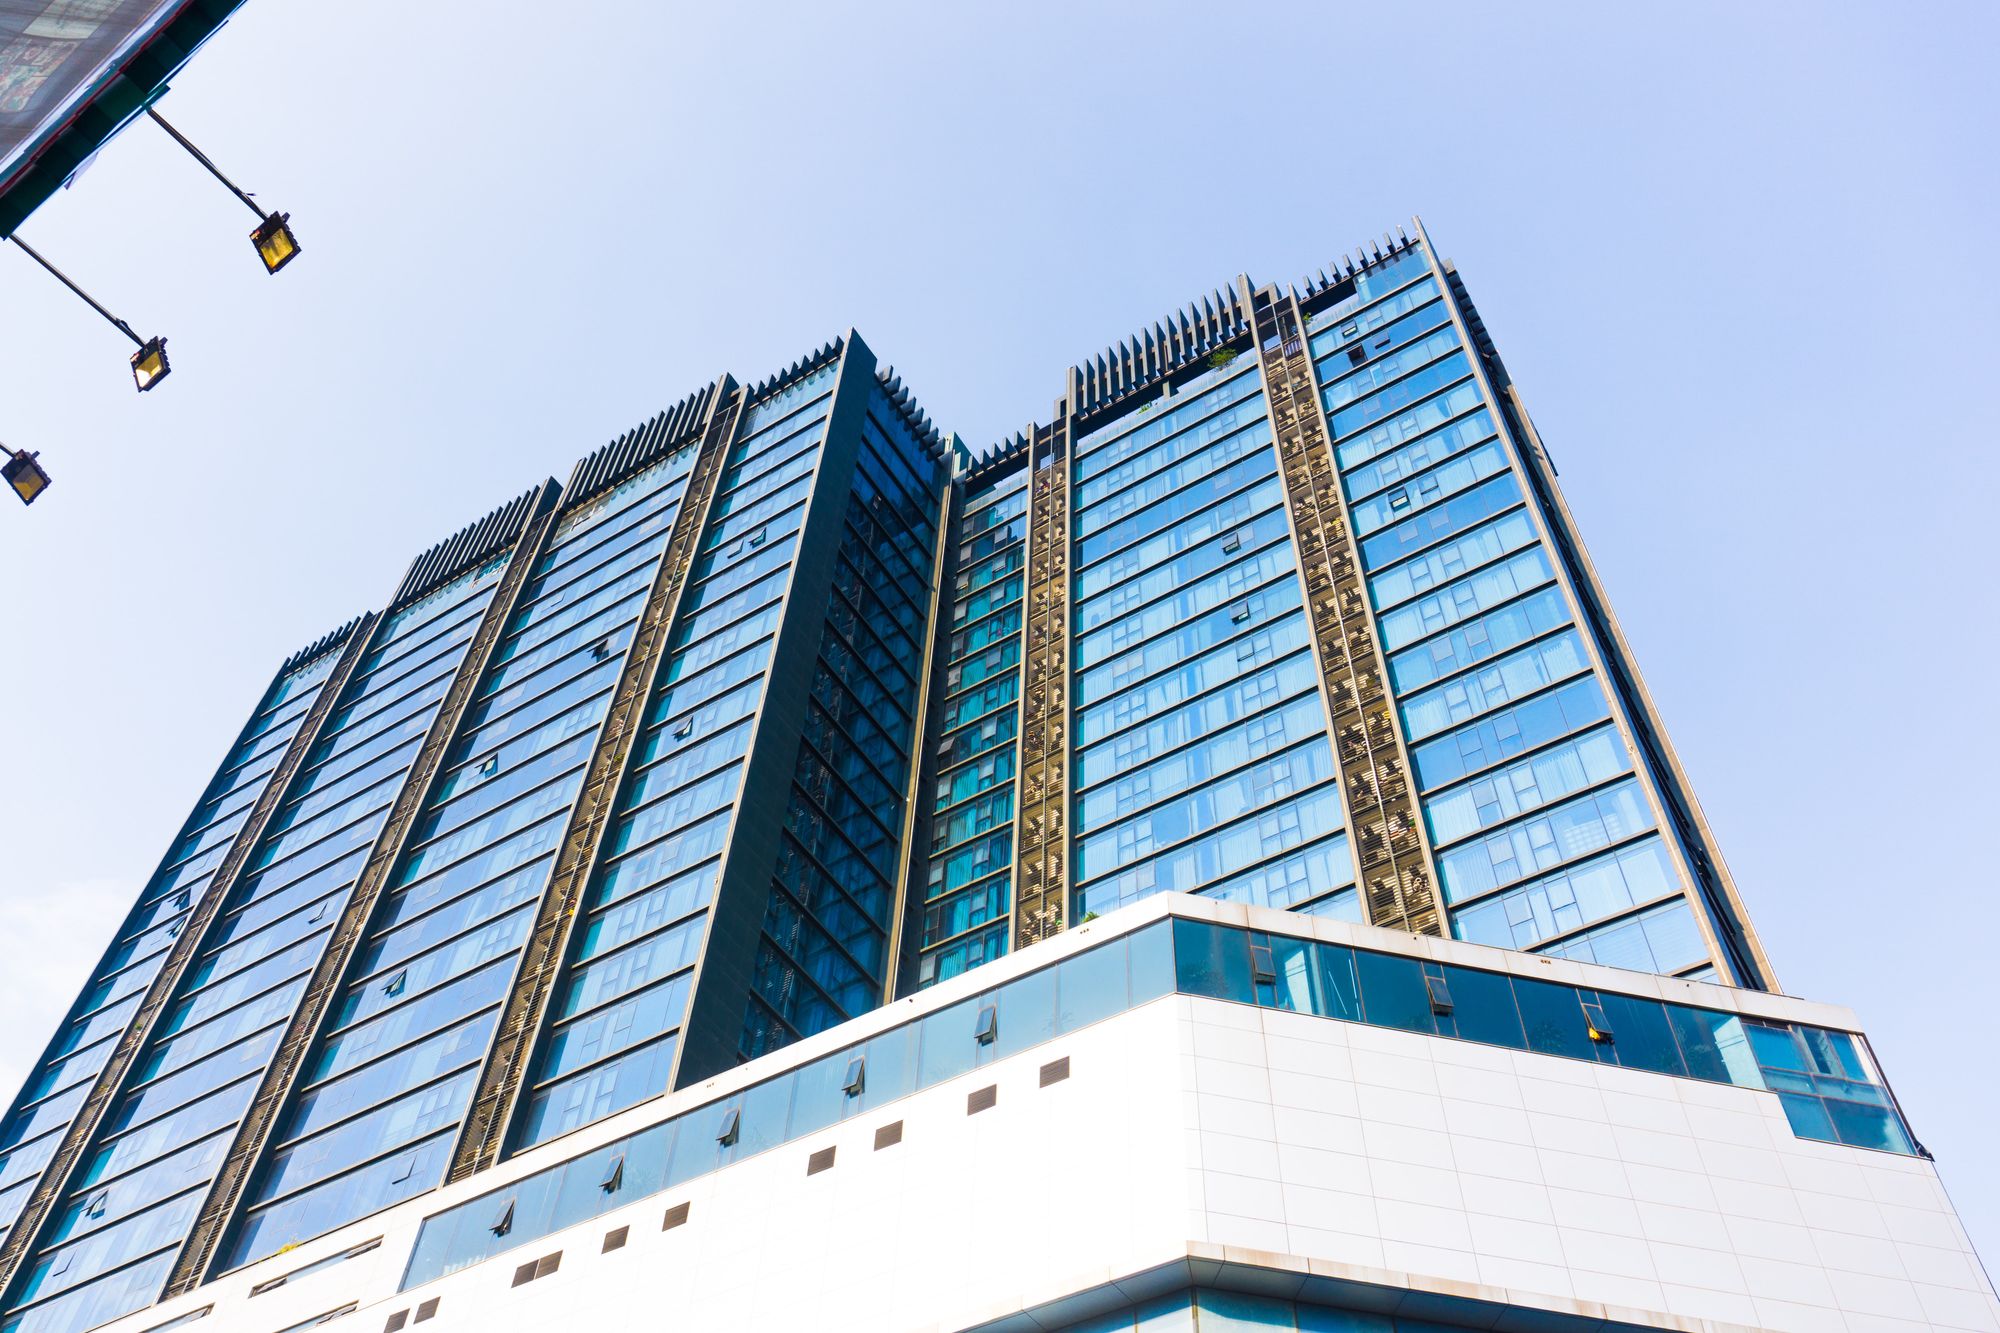
Project Overview
A commercial project in Kothrud, Pune is planned for completion on 31 December 2025.
Location Insights:
the project is an RERA-approved project in the Kothrud neighbourhood of Pune, Maharashtra. Kothrud is a popular residential and commercial area on the city's western outskirts. It is well-connected to the rest of the city via a road and public transportation network. The area is convenient for residents and businesses because it is home to a number of educational institutions, hospitals, and shopping centres.
The project's Kothrud location also provides easy access to the Pune-Bengaluru Highway and the Pune-Mumbai Expressway, making it an ideal location for companies looking to tap into the region's growing market. Furthermore, its proximity to Pune's international airport makes it an appealing location for businesses.
Developer
The project is being developed by a real-estate partnership.
Land arrangement
The project site is subject to land-development arrangements.
Technical Details
The project site is in Kothrud, Pune. The development comprises one planned building. At registration, the total proposed FSI was 11000.73 sq mts, of which 3035.73 sq mts had been sanctioned.
Building Details:
the project is a commercial project with a single building and a total area of 2956 square metres. The structure has a single plinth, no podiums or stilts, and three sanctioned floors, including a basement. The building has 67 covered parking spaces but no dedicated open parking spaces. Employees, customers, and visitors to the building will most likely use these covered parking spaces.
This MahaRERA registered project in Pune offers various units such as Shops and offices spaces, with their carpet area ranging from 18.29 square metres to 130.60 square metres.
Please refer to the table given below for carpet Area specific to individual units:-
| Sr.No. | Apartment Type | Carpet Area (in Sqmts) | Number of Apartment |
|---|---|---|---|
| 1 | Shop 201 | 78.33 | 1 |
| 2 | Shop 202 | 51.86 | 1 |
| 3 | Shop 203 | 48.30 | 1 |
| 4 | Shop 204 | 73.27 | 1 |
| 5 | Shop 205 | 55.80 | 1 |
| 6 | Shop 206 | 53.11 | 1 |
| 7 | Shop 207 | 51.97 | 1 |
| 8 | Shop 208 | 73.57 | 1 |
| 9 | Shop 104 | 73.27 | 1 |
| 10 | Shop 105 | 55.80 | 1 |
| 11 | Office 1001 | 120.00 | 1 |
| 12 | Office 1002 | 130.60 | 1 |
| 13 | Office 1003 | 106.18 | 1 |
| 14 | Office 1004 | 102.66 | 1 |
| 15 | Shop 106 | 75.65 | 1 |
| 16 | Shop 107 | 53.02 | 1 |
| 17 | Shop G 01 Ground | 86.78 | 1 |
| 18 | Shop G 01 Mezzanine | 24.65 | 1 |
| 19 | Office 1302 | 113.35 | 1 |
| 20 | Office 1303 | 130.60 | 1 |
| 21 | Office 1304 | 107.14 | 1 |
| 22 | Office 1305 | 102.58 | 1 |
| 23 | Office 704 | 107.14 | 1 |
| 24 | Office 705 | 102.58 | 1 |
| 25 | Shop 102 | 51.86 | 1 |
| 26 | Shop 103 | 48.59 | 1 |
| 27 | Office 701 | 86.66 | 1 |
| 28 | Office 702 | 113.35 | 1 |
| 29 | Office 703 | 130.60 | 1 |
| 30 | Office 1204 | 107.14 | 1 |
| 31 | Office 1205 | 102.58 | 1 |
| 32 | Office 1301 | 86.66 | 1 |
| 33 | Shop G 02 Ground | 58.96 | 1 |
| 34 | Office 1501 | 86.66 | 1 |
| 35 | Office 1502 | 113.35 | 1 |
| 36 | Office 1503 | 130.60 | 1 |
| 37 | Office 1504 | 107.14 | 1 |
| 38 | Office 1505 | 102.58 | 1 |
| 39 | Office 601 | 120.00 | 1 |
| 40 | Office 602 | 130.60 | 1 |
| 41 | Office 801 | 86.66 | 1 |
| 42 | Office 802 | 113.35 | 1 |
| 43 | Office 803 | 130.60 | 1 |
| 44 | Office 804 | 107.14 | 1 |
| 45 | Office 805 | 102.58 | 1 |
| 46 | Office 603 | 106.18 | 1 |
| 47 | Office 604 | 102.66 | 1 |
| 48 | Shop G 02 Mezzanine | 25.71 | 1 |
| 49 | Shop G 03 Ground | 52.12 | 1 |
| 50 | Shop G 03 Mezzanine | 24.71 | 1 |
| 51 | Shop G 04 Ground | 63.48 | 1 |
| 52 | Office 1101 | 86.66 | 1 |
| 53 | Office 1102 | 113.35 | 1 |
| 54 | Office 1103 | 130.60 | 1 |
| 55 | Office 1104 | 107.14 | 1 |
| 56 | Office 1105 | 102.58 | 1 |
| 57 | Shop G 04 Mezzanine | 31.25 | 1 |
| 58 | Shop G 05 Ground | 48.98 | 1 |
| 59 | Shop G 05 Mezzanine | 20.86 | 1 |
| 60 | Shop G 06 Ground | 46.32 | 1 |
| 61 | Shop G 06 Mezzanine | 18.29 | 1 |
| 62 | Office 1401 | 120.00 | 1 |
| 63 | Office 1402 | 130.60 | 1 |
| 64 | Office 1403 | 106.18 | 1 |
| 65 | Office 1404 | 102.66 | 1 |
| 66 | Shop G 07 Ground | 52.47 | 1 |
| 67 | Office 501 | 86.66 | 1 |
| 68 | Office 502 | 113.35 | 1 |
| 69 | Office 503 | 130.60 | 1 |
| 70 | Office 504 | 107.14 | 1 |
| 71 | Office 505 | 102.58 | 1 |
| 72 | Office 901 | 86.66 | 1 |
| 73 | Office 902 | 113.35 | 1 |
| 74 | Office 903 | 130.60 | 1 |
| 75 | Office 904 | 107.14 | 1 |
| 76 | Office 905 | 102.58 | 1 |
| 77 | Shop G 07 Mezzanine | 25.53 | 1 |
| 78 | Shop 101 | 78.33 | 1 |
| 79 | Office 1201 | 86.66 | 1 |
| 80 | Office 1202 | 113.35 | 1 |
| 81 | Office 1203 | 130.60 | 1 |
Facilities and Amenities:
the project provides its residents with a variety of amenities and facilities, such as internal roads and footpaths, water conservation and rain water harvesting systems, an electrical metre room, substation, and receiving station, storm water drains, water supply, street lighting, and landscaping and tree planting. These amenities and facilities have been meticulously planned and designed to provide residents with a comfortable and convenient living environment.
Project team
The project team includes architecture, engineering and accountancy professionals.
Litigation Status:
There are no lawsuit records for this project at the moment.

