
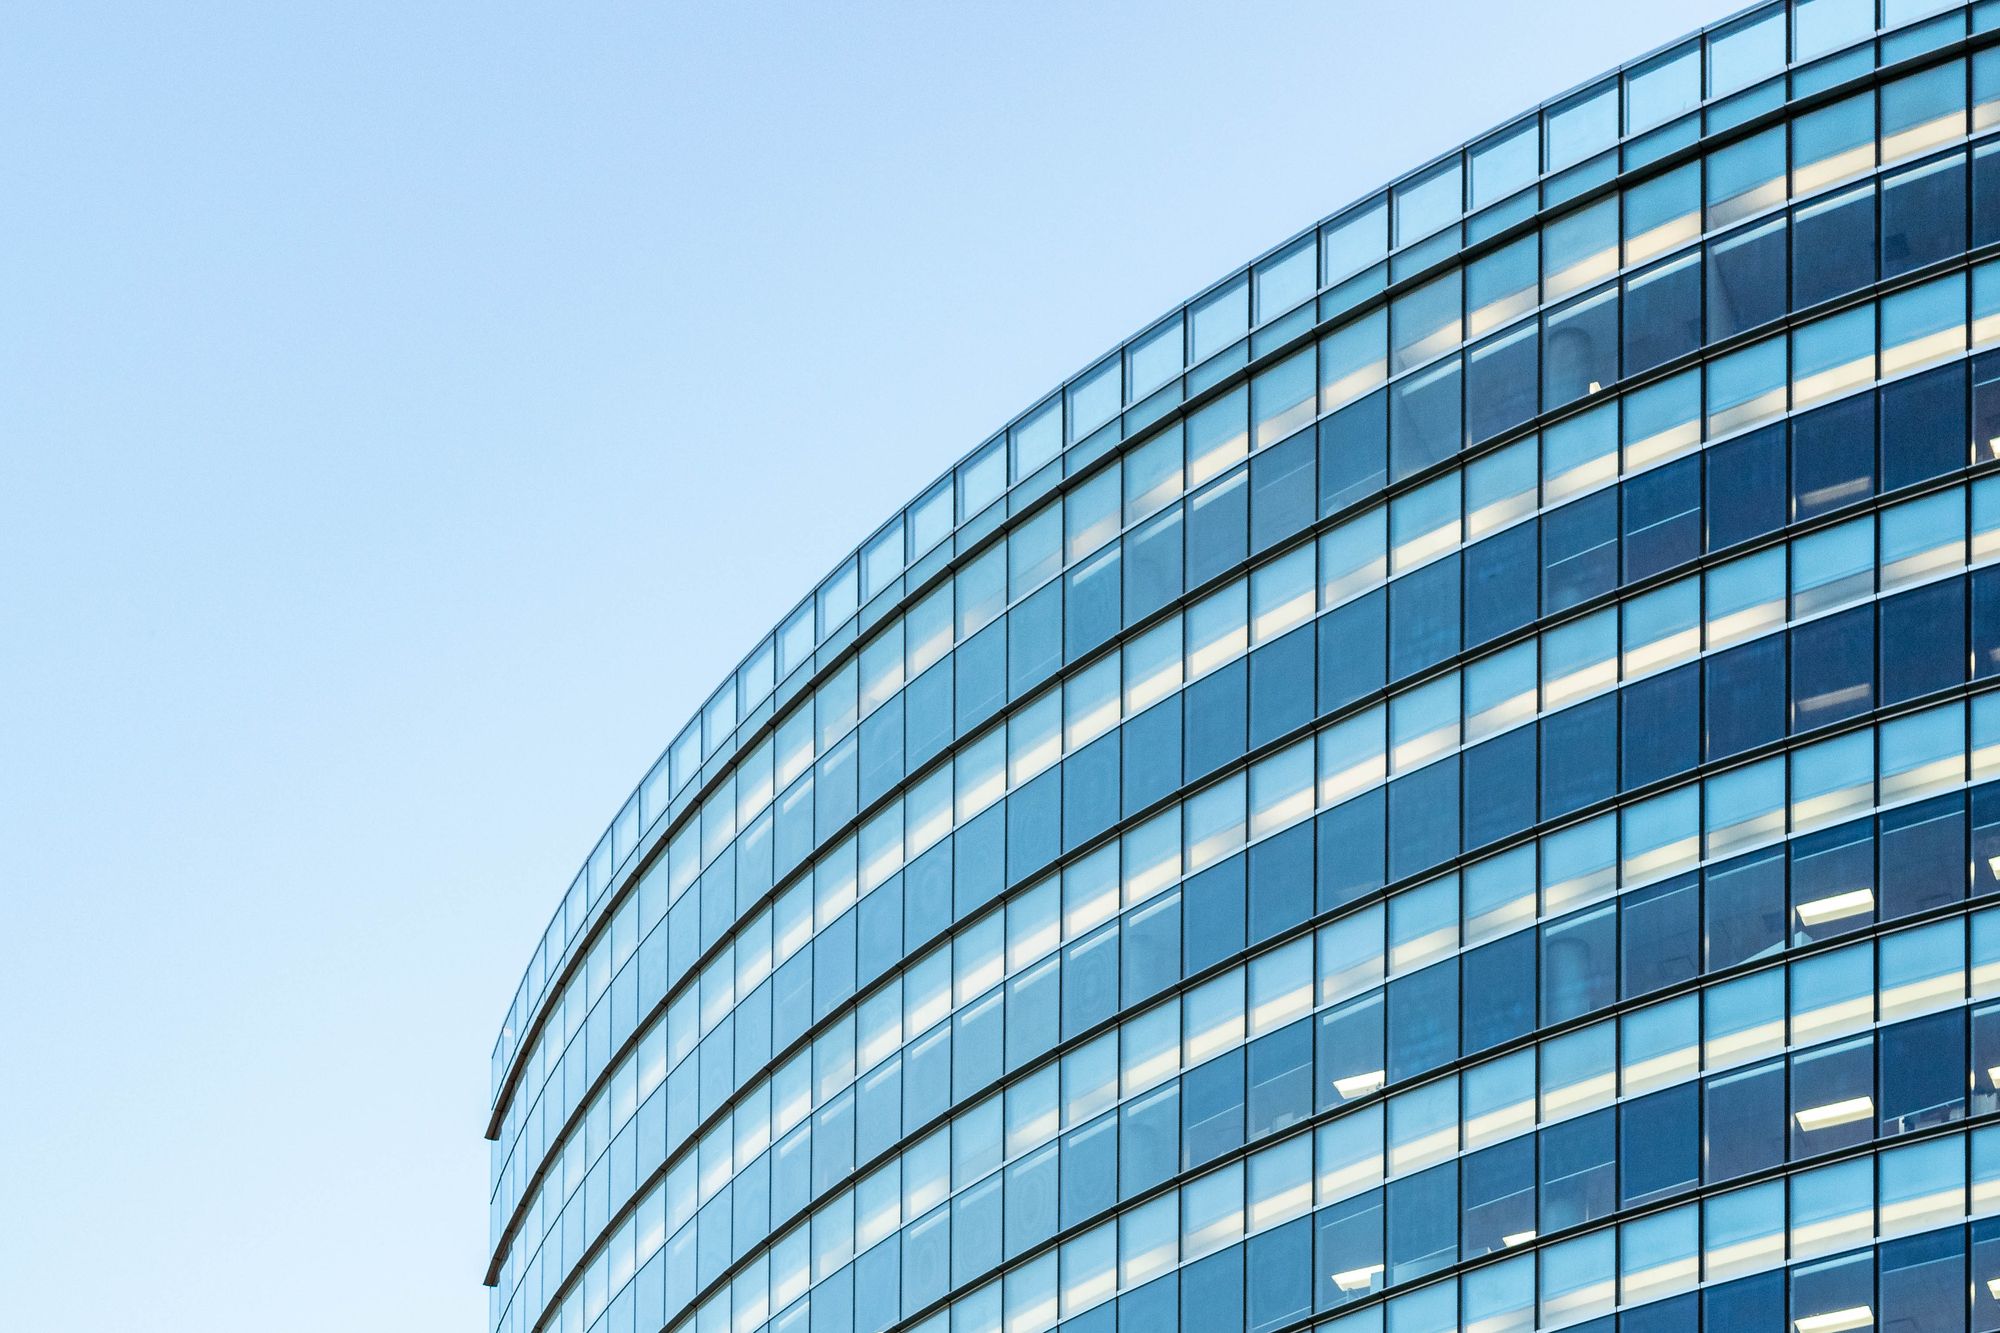
Project Overview
A commercial project in Andheri, Mumbai is planned for completion on 31 December 2026.
Location Insights:
Andheri West is a popular locality in the district of Mumbai, located in the state of Maharashtra. It is known for its excellent connectivity, with the Western Express Highway and the Andheri railway station located nearby. The locality is home to a number of commercial and residential MahaRERA registered projects, making it a sought-after destination for both investors and homebuyers.
It is well-known for its shopping, dining, and entertainment options. The locality is home to a number of popular malls, such as Infiniti Mall and Citi Mall, which offer a wide range of shopping, dining, and entertainment options. There are also a number of popular restaurants, cafes, and pubs in the area, making it a great place to spend an evening with friends and family.
In terms of healthcare facilities, Andheri West is home to a number of hospitals and clinics, ensuring that residents have access to quality healthcare. The locality is also home to a number of educational institutions, including schools and colleges, making it a great place for families with children.
Developer
The project is being developed by a real-estate company.
Technical Details
The project site is in Andheri, Mumbai. It comprises one sanctioned building with FSI of 10307.42 sq mts from proposed FSI of 11259.42 sq mts and no recreational open space. The project plan had municipal approval.
Building Details:
This MahaRERA registered project includes a total of one building spread across a total area of 2102 sqmts. The structure includes one plinth, seven podiums, one stilt, and a total of 22 sanctioned floors, including one basement. There is provision for 267 covered parking spaces available for residents and visitors.
ARC offers 166 office units with a carpet area ranging from 33.53 to 467.75 sqmts.
The details of units and their carpet area is mentioned below:-
| Sr.No. | Apartment Type | Carpet Area (in Sqmts) | Number of Apartment |
|---|---|---|---|
| 1 | Office space | 68.27 | 10 |
| 2 | Office space | 84.74 | 1 |
| 3 | Office space | 60.01 | 1 |
| 4 | Office space | 33.53 | 1 |
| 5 | Office space | 37.32 | 12 |
| 6 | Office space | 37.65 | 10 |
| 7 | Office space | 37.81 | 95 |
| 8 | Office space | 99.09 | 1 |
| 9 | Office space | 102.76 | 1 |
| 10 | Office space | 116.02 | 1 |
| 11 | Office space | 118.84 | 1 |
| 12 | Office space | 119.57 | 1 |
| 13 | Office space | 127.06 | 1 |
| 14 | Office space | 467.75 | 1 |
| 15 | Office space | 60.49 | 9 |
| 16 | Office space | 46.55 | 10 |
| 17 | Office space | 52.77 | 1 |
| 18 | Office space | 59.50 | 9 |
Facilities and Amenities:
the project is designed with a focus on sustainability and safety. It includes facilities for water conservation and rainwater harvesting, as well as fire protection and fire safety measures. It also includes an electrical meter room, sub-station, and receiving station to ensure reliable electricity supply to the project. The project also has provisions for water supply and sewage management, including chamber lines, septic tanks, and STPs (Sewage Treatment Plants). In addition, the development includes community buildings for the use of residents, and has measures in place for the treatment and disposal of sewage and sullage water.
Project team
The project team includes architecture, engineering and accountancy professionals.
Litigation Status:
There are no litigation records or lawsuits associated with this development.

