
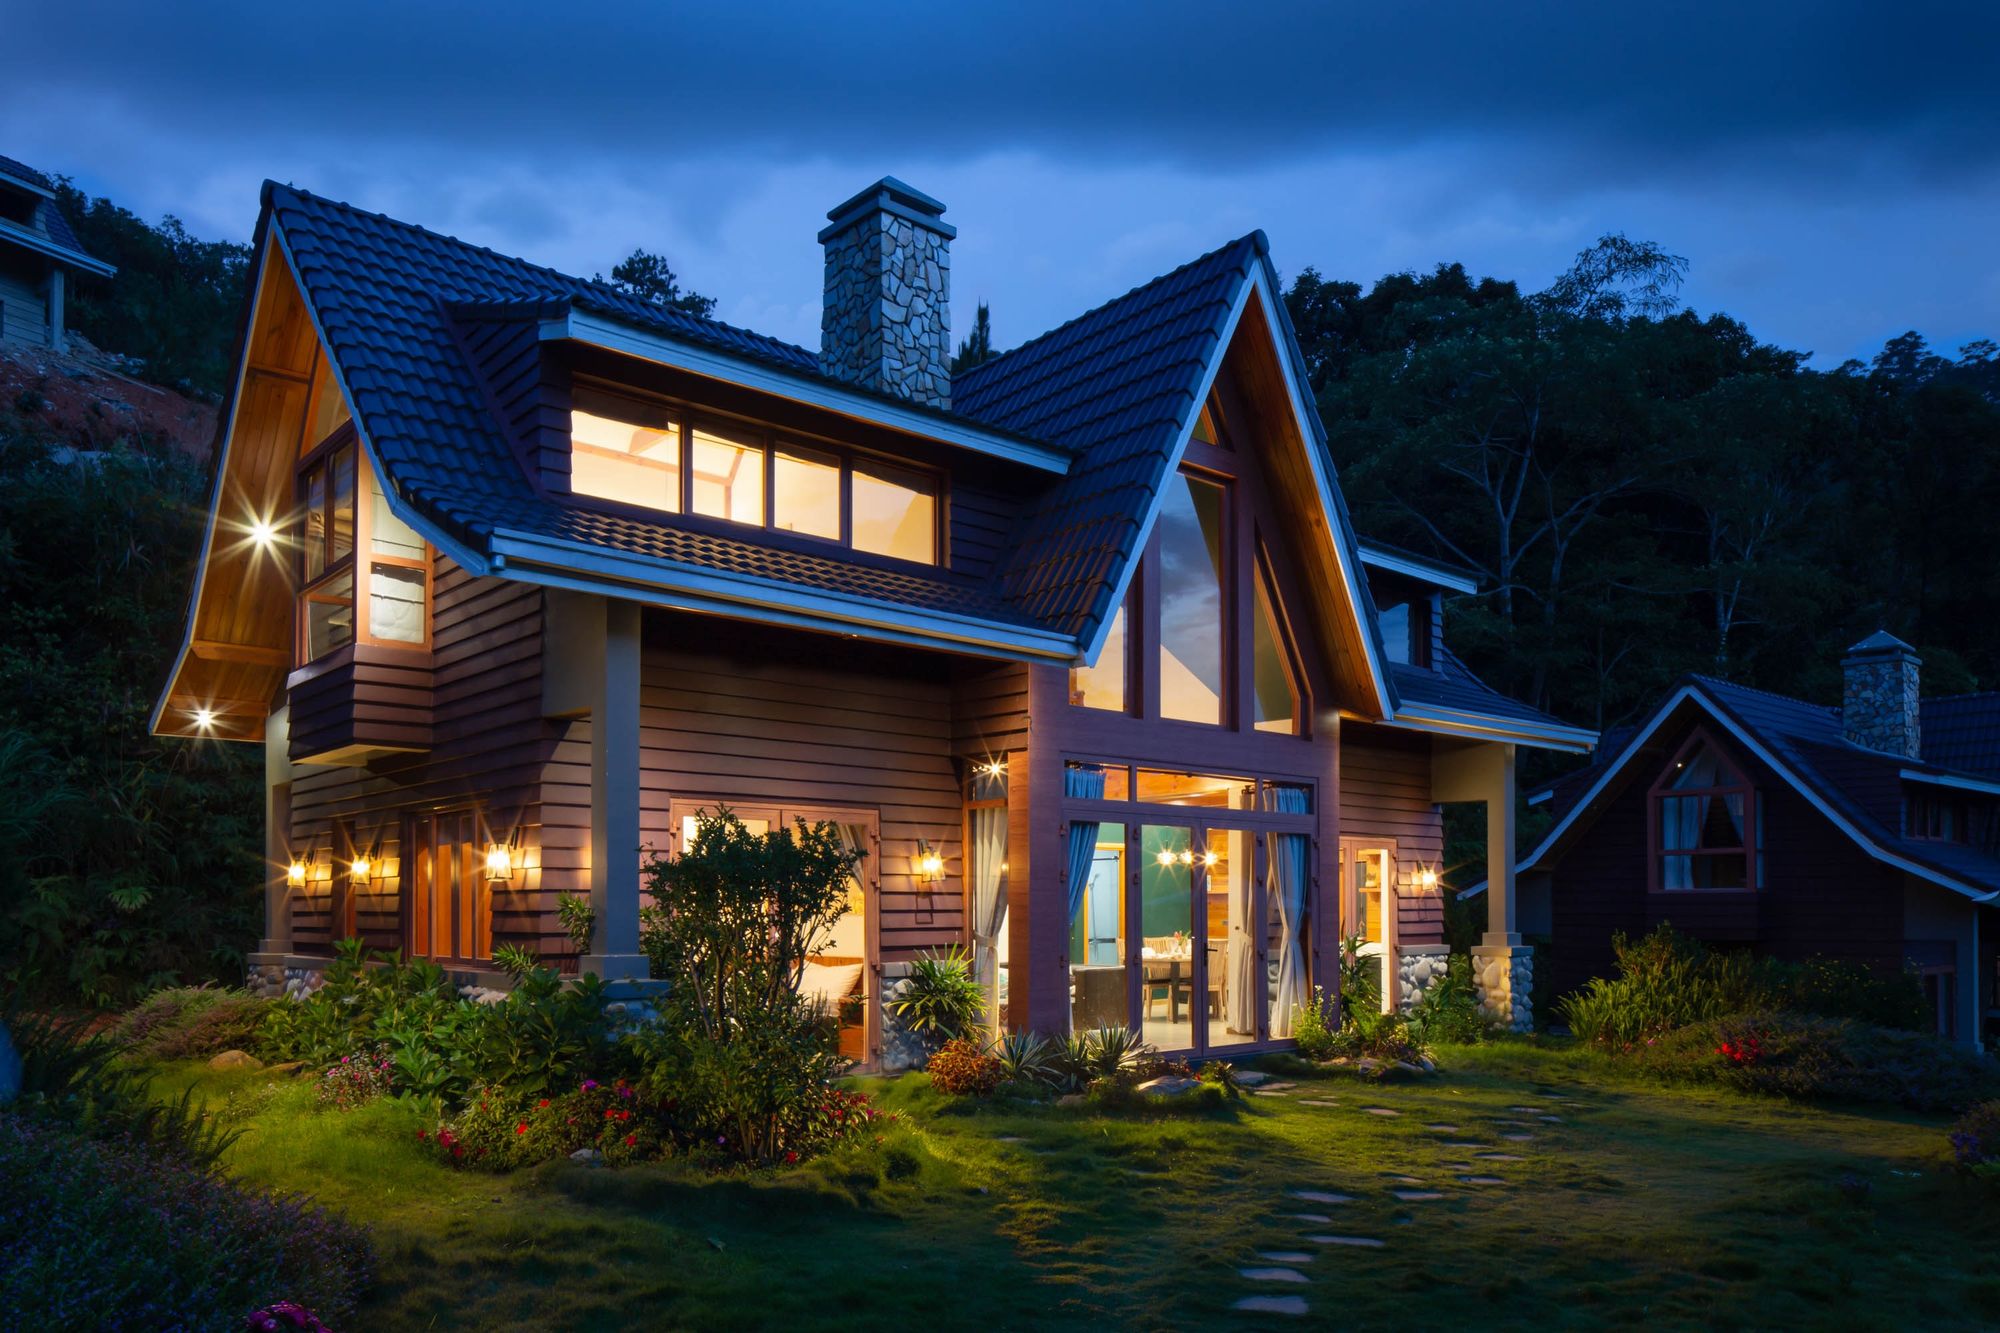
A single-bungalow residential project in Katalpada, Alibag is planned for completion on 31 December 2024.
Location Insights:
The project, is located in the picturesque locality of Katalpada within the taluka of Alibag in the raigad district of maharashtra. The area is renowned for its natural beauty and is a popular destination for those seeking a peaceful and scenic environment. Katalpada is located close to the beach, providing residents with easy access to the Arabian Sea and the opportunity to enjoy a range of water-based activities.
The state of Maharashtra is well-connected by road, rail, and air, making it easily accessible from other parts of the country. The Raigarh district, in which the project is located, offers residents a range of amenities and facilities, including schools, hospitals, shopping centers, and recreational facilities. The district is also home to a number of cultural attractions, including temples, museums, and historical sites.
In addition to the natural beauty and easy access to amenities, the project's location offers residents a range of opportunities for outdoor activities and adventures. The area is popular for hiking, trekking, and birdwatching, with a number of scenic trails and paths in the surrounding hills and forests.
Developer
The project is being developed by a sole-proprietor real-estate business.
Technical Details
The project site is in Katalpada, Alibag. It comprises one sanctioned bungalow with approved FSI of 548.58 sq mts. Municipal approval was reported as pending.
Building details of the project:
the project is a project consisting of a single bungalow with a carpet area of 545.58 square meters, located within a total plot area of 2380 square meters. The bungalow has 1 plinth, 1 stilt, and 1 floor, according to the plans submitted to MahaRERA. The project does not include any podiums, basements, or garages.
It includes 5 open parking spaces and 1 closed parking space. Additionally, there are 5 covered parking spaces proposed in the plans. Overall, the project provides plenty of parking for residents and their guests.
Facilities:
the project is a residential development with a variety of facilities. These include measures for water conservation and rainwater harvesting, as well as an electrical meter room, substation, and receiving station. The project also includes provisions for water supply and sewerage, including chamber, lines, septic tank, and STP.
In addition to these technical amenities, the project includes landscaping and tree planting to improve the development's aesthetic appeal. Residents will also have access to 238 square metres of recreational open space.
Project team
The project team includes architecture, engineering and accountancy professionals.
Litigation Details:
This project currently has no litigation records.

